Pool Fence Requirements Massachusetts Guide
Updated: Sep 15
A pool enclosure is more than a line of fencing around the water. Barrier height, openings, ground conditions, gates, and pool type can all affect whether the design provides dependable separation and aligns with local rules. So can the way the enclosure meets the property.
In Massachusetts, pool fence requirements massachusetts commonly address a barrier around the pool or spa, including its height above grade. Maximum clearances beneath it, and openings that should not allow a 4-inch sphere to pass through. Those provisions are reflected in municipal guidance such as the Town of Shrewsbury's pool barrier requirements, but homeowners should confirm current requirements with their own building department.
New Hampshire projects require the same careful attention to local authority and property conditions, without assuming that one state's details apply across the border. The first step is understanding which parts of a Massachusetts barrier review typically matter. Then use that framework to ask better questions about the site, enclosure, and approval process.
What Do Pool Fence Requirements in Massachusetts Usually Address?
Massachusetts pool barrier provisions are intended to restrict entry into areas containing pools and spas. They address more than the overall height of a fence. The applicable rules can also affect how height is measured, how the surrounding grade is evaluated. The size of openings, the potential for climbing, and the clearance beneath certain fence types. The details matter because a barrier that appears tall enough at one point may not meet the applicable standard around its full perimeter.
For a useful starting point, the Town of Shrewsbury's swimming-pool barrier requirements reproduces the relevant barrier provisions. It is an official municipal resource. But homeowners should not treat one town's document as a substitute for confirming the current requirements with the building department or other authority having jurisdiction for the property.
Height, measurement, and the surrounding grade
One commonly cited provision requires the top of the barrier to be at least 48 inches above grade. Measured from the side facing away from the pool or spa. That measurement is important on sloped, landscaped, or uneven properties. The required height is expected to continue around the entire barrier perimeter and for a horizontal distance of 3 feet outside the required barrier. In practical planning terms, a change in elevation, a raised planting area, or another nearby feature may affect how the barrier is evaluated.
The ground below the barrier is also addressed. Where the surface is not solid, such as grass or gravel. The vertical clearance between grade and the bottom of the barrier cannot exceed 2 inches under the cited provision. Over a solid surface such as concrete, the maximum clearance is 4 inches. These distinctions are easy to overlook when a fence crosses from a patio to lawn or follows a property with changing surface materials.
Openings, climb resistance, and mesh details
Openings in the barrier must not allow passage of a 4-inch-diameter sphere. Solid barriers without openings must also avoid indentations or protrusions that create handholds or footholds, apart from normal construction tolerances and tooled masonry joints. The intent is to limit both passage through the barrier and the ability to climb over it.
Mesh fencing has additional details to verify. Mesh fences, other than chain-link fences addressed under their applicable provision, must be installed according to the manufacturer's instructions. The bottom of a mesh fence must be no more than 1 inch above the deck or installed surface. That requirement can be significant where the deck is uneven, where the fence meets another surface, or where the enclosure follows the edge of a pool structure.
These provisions describe common elements of Massachusetts pool fence requirements, not a universal approval for every property. The pool type, barrier layout, gates, doors, grade, construction date, and local enforcement process can all affect the review. Before selecting an enclosure, confirm the current state and municipal requirements and discuss the site conditions with an experienced pool-fence contractor. Northstar Fence & Rail can help homeowners plan a consultation around the property, pool, and access points without treating a general guideline as a guarantee of compliance.
How Do Gates, Openings, and Above-Ground Pools Affect the Barrier?
A pool barrier is only as effective as its least-protected opening. Gates, access points, changes in grade, and the structure of an above-ground pool can all affect how the enclosure is evaluated. The official Shrewsbury swimming-pool barrier document reflects applicable barrier provisions and states that a barrier may be installed on the ground or mounted on top of an above-grade pool or spa structure. If it is mounted on the pool structure, the clearance between the structure and the bottom of the barrier cannot exceed 4 inches. The same document states that barrier openings cannot allow passage of a 4-inch-diameter sphere. These details are useful when researching pool fence requirements massachusetts, but homeowners should confirm the current requirements with the building department or other local authority for the property.
Gates need more than a secure-looking latch
A gate creates a controlled opening in the barrier, so its swing, closing action, and latch location matter. Secondary Massachusetts guidance commonly describes pool gates as self-closing and self-latching, with the gate swinging outward, away from the pool. It also commonly discusses locating the latch release at least 54 inches above grade or otherwise making it inaccessible to young children. Those points should be treated as guidance to verify, not as a universal conclusion for every municipality or pool configuration. The final requirements can depend on the barrier layout, adjacent structures, grade, and the authority reviewing the project.
In planning a pool enclosure, it is important to consider how the gate will operate in everyday use. A gate that drags on a slope, contacts landscaping, or does not consistently return to its closed position can undermine the intended barrier function. The gate should also work with the surrounding fence and any nearby doors, steps, retaining walls, or other features that may affect access. Northstar can help homeowners review those relationships during a consultation, without treating a preliminary layout as a guarantee of code approval.
Above-ground pool walls and temporary fencing require careful review
An above-ground pool wall may form part of the barrier in some situations. Secondary guidance sometimes presents a 48-inch or taller pool wall as automatically sufficient. That is too broad a conclusion to apply without reviewing the specific pool, access points, ladder or deck arrangement, and current local interpretation. A barrier mounted on the pool, a barrier installed around it, and a combination of the pool wall with controlled access can produce different questions. The official Shrewsbury document is a better starting point for the underlying placement and opening provisions. While the municipality should confirm how those provisions apply to the proposed setup.
Construction timing matters as well. The Shrewsbury document states that an in-ground pool or spa construction site should have temporary construction fencing from the time excavation begins until the permanent barrier is complete, and identifies a minimum height of 4 feet for that construction fencing. This is not a substitute for the completed barrier. It is a temporary measure during a period when an excavation and unfinished pool area may be especially difficult to secure.
Because local rules and interpretations can change, ask the applicable building department what applies to the pool type, gate, temporary construction period, and property conditions before work begins. A qualified fence professional can then coordinate the enclosure design around those requirements, the site's grade, and the way the household actually uses the yard.
What Is Different About New Hampshire Pool Enclosure Rules?
New Hampshire homeowners should begin with the state's building-code framework, then confirm which provisions are currently adopted and how they are enforced in the municipality where the property is located. The starting point is the New Hampshire Division of Fire Safety State Building Code, which explains the code system administered under RSA Chapter 155-A. It identifies the model codes incorporated into the state building code, including the International Residential Code and the International Swimming Pool and Spa Code.
That state framework matters, but it is not a substitute for a project-specific conversation with the local building department or other applicable authority. New Hampshire's official page states that the code in effect when the governing authority receives a required building-permit application generally remains in effect for the work covered by that permit. Code updates, amendments, transition periods, and the timing of an application can therefore affect which provisions need to be reviewed.
Start with the code, then verify the local application
Residential pool provisions are presented in Chapter 42 of the 2021 New Hampshire Residential Code. That reference can help a homeowner understand where swimming-pool requirements are organized, but a third-party code viewer is not the final authority for a current project. Confirm the applicable text and any amendments through the state and the municipality before selecting an enclosure design.
This approach is especially important because a pool enclosure is more than a line of fence. The answer may depend on whether the pool is in-ground, above-ground, or another type; how the barrier is configured; whether a house wall forms part of the enclosure; and how doors, gates, decks, retaining walls, slopes, and changes in grade interact with the pool area. A layout that appears straightforward on a level plan may require a different review when the property has a hillside. Ledge, landscaping, multiple access points, or an elevated deck.
Why doors, gates, and property layout deserve close review
Access points are often where an enclosure plan becomes more complicated. The local authority may need to consider the location and operation of gates. The relationship between the pool and the home, and whether doors or other openings provide access into the protected area. Grade is also significant because the usable height and clearance of a barrier can change with finished surfaces, slopes, steps, and nearby structures. These details should be evaluated as one system rather than treated as isolated fence measurements.
New Hampshire's state building-code framework is therefore a starting point, not a blanket statewide answer for every property. Before work is planned, ask the applicable authority which code edition and amendments govern the project, whether a permit or inspection applies, and how the proposed pool type, gates, doors, grade, and property layout will be reviewed. Northstar Fence & Rail can help homeowners organize those project details and plan a custom pool enclosure around the property's appearance and access needs, while the local authority remains the source for current code requirements and approvals.
Why Pool Type and Property Use Matter
The right starting point for a pool enclosure is not simply the pool's size or the fence material. It is understanding how the property is used, who can access the water, and which authority regulates that setting. A private backyard pool, a condominium pool, and a facility open to the public may all need effective barriers. But they are not automatically governed by the same set of questions.
Massachusetts sanitary-code definitions make this distinction explicit. A residential pool is established or maintained by an individual for personal or family use, or for household guests. A public pool is accessible to the general public, with or without an admission fee. The state sanitary code also identifies the local board of health as the legally designated health authority for a city or town. Those definitions provide useful context, but they do not replace a review of the current building, zoning, and health requirements that apply to a particular property. Read the Massachusetts sanitary-code definitions before assuming that guidance for another pool category applies to yours.
Classify the setting before comparing requirements
- Residential pool:
A private pool used by a household and its personal guests. The focus is typically on preventing unintended access, coordinating the barrier with the property layout, and confirming the current requirements with the local building department.
- Public pool:
A pool open to the general public, whether or not users pay a fee. Operational oversight, health requirements, inspections, and access control may be more extensive than they are for a private residence.
- Semi-public or shared pool:
A pool serving a defined group, such as residents of a multifamily development, members of an organization, or guests of a lodging or recreational property. Its classification and obligations should be confirmed with the municipality rather than assumed from a nearby residential project.
Some secondary Massachusetts guidance reports a six-foot fence standard and annual inspections for public and semi-public outdoor inground pools. Treat those figures as a separate public or semi-public category to verify with the applicable local authority, not as automatic pool fence requirements for Massachusetts homeowners. The reported inspection detail also does not establish that every shared or commercial setting is classified identically. The property owner, building department, and board of health can help determine which rules control.
Pool type and placement can create additional planning questions. An above-ground pool, an indoor pool, a spa, and an inground pool may involve different barrier configurations. Doors, gates, changes in grade, decks, retaining walls, and nearby structures can also affect how the barrier is evaluated. A pool enclosure should therefore be planned around the complete site, not selected from a generic height chart. Northstar Fence & Rail helps Massachusetts and New Hampshire property owners review the pool, access points. And surrounding layout so the enclosure approach fits both the property and the requirements that need to be confirmed.
Which Fence Materials Can Work for a Pool Enclosure?
There is no single best material for every pool enclosure. The right approach depends on the pool's location, the available space, the finished grade, desired sightlines, access points, property style, and how the gate will function. A residential pool on a level suburban lot may call for a different design than a pool on a sloped luxury property with landscaping, retaining walls, or limited equipment access.
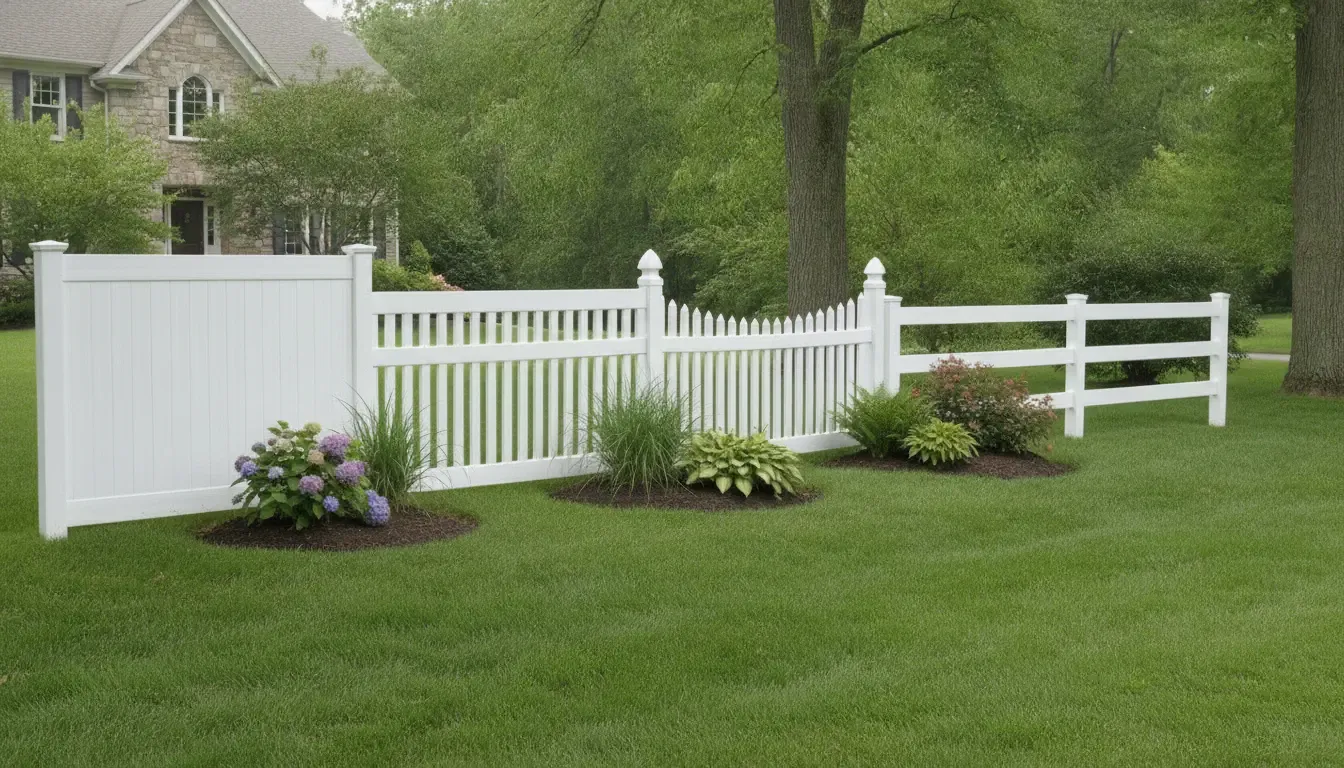
Aluminum, vinyl, and chain-link can each be considered in pool enclosure planning, but they create different visual and practical results. The comparison below is a starting point, not a determination of compliance. Massachusetts and New Hampshire requirements can depend on the pool type, barrier configuration, doors, gates, property layout, current state code, and local municipal enforcement. A material alone does not establish that an enclosure meets applicable requirements.
Material | Typical use and strengths | Limitations and maintenance | Visibility and site-planning fit |
Aluminum | Often suits properties where a refined, open appearance matters. It can define the pool area while preserving a sense of space and allowing air and light through the enclosure. | Open designs may provide less visual privacy than a solid barrier. Posts, rails, panels, and gate hardware still need to be coordinated carefully, particularly where the yard slopes or the barrier meets hardscape. | Well suited to landscaped yards, formal outdoor living areas, and properties where owners want the pool to remain visually connected to the rest of the grounds. |
Vinyl | Can support a more private enclosure and a consistent, substantial appearance. It may work well when screening the pool from neighboring properties, streets, or active parts of the yard is an important design goal. | Solid sections can change sightlines and may require more deliberate planning around corners, grade changes, landscaping, and gate locations. Surfaces should be kept clean and inspected for damage or movement over time. | A strong fit for homeowners prioritizing privacy and visual separation. The layout should account for how a solid barrier affects views, light, circulation, and the relationship between the pool and house. |
Chain-link | Can provide a practical, open barrier where visibility, durability, and functional separation are priorities. It may be considered for straightforward residential settings or properties where the enclosure must integrate with existing fencing. | It generally offers less privacy and may have a more utilitarian appearance than aluminum or vinyl. Mesh, posts, connections, and gate hardware should be reviewed as part of the complete barrier design, not selected in isolation. | Useful where owners want to maintain sightlines into the pool area or connect the enclosure to an existing perimeter. Grade, nearby structures, planting, and access routes can affect the best configuration. |
Look beyond the fence line
Pool enclosure planning is also a gate and property-layout decision. A design review should consider how people enter the yard, where the house doors open, whether the pool is above grade, how the barrier meets the deck or ground, and whether slopes or landscaping create unexpected openings. Gate placement and operation deserve particular attention because a compliant-looking fence can still be poorly suited to the way a household uses the property.
Northstar Fence & Rail provides custom pool enclosure fencing for residential and luxury-estate properties in Massachusetts and New Hampshire. A consultation can help compare appearance, privacy, access, and long-term maintenance while identifying the questions to confirm with the applicable building department. Explore a pool enclosure consultation with Northstar Fence & Rail, and have the proposed material, gates, grade, and layout reviewed against current local requirements before work proceeds.
How Can Homeowners Verify Current Local Requirements?
The safest way to evaluate pool fence requirements in Massachusetts is to verify the current rules for the specific property. Rather than rely on a general checklist found online. Massachusetts and New Hampshire can involve state codes, adopted code provisions, and municipal enforcement. The answer may also depend on the pool type, water depth, barrier configuration, doors and gates, grade, and how the property is used.
Use the following questions to organize a conversation with the local authority and the enclosure contractor. This is a planning checklist, not a DIY installation guide.
What type of pool or spa is being enclosed?
Confirm whether the project involves an in-ground pool, above-ground pool, spa, indoor pool, or another configuration. Ask how the water depth and the pool structure affect the applicable barrier provisions. Massachusetts official guidance distinguishes residential pools from public and semi-public pools in
, so do not assume rules for one category apply to another.
Which jurisdiction and authority should answer the question?
Give the property address to the municipal building department and ask whether the board of health, fire department, or another authority also has a role. In Massachusetts, 105 CMR 435.00 defines the board of health as the legally designated health authority for the city or town. In New Hampshire, begin with the
NH Division of Fire Safety State Building Code
, then confirm local administration with the governing authority.
- Which code edition and local amendments are current?
Ask for the code edition, adopted amendments, municipal bylaws or ordinances, and any current enclosure advisory or application instructions. New Hampshire's official building-code page identifies the state's adopted model codes and amendments. Ask which version applies to the permit or project date, and request the answer in writing when possible.
What barrier height, clearances, and openings must be verified?
Ask the authority and contractor to review the proposed barrier's height from the relevant grade, the clearance beneath it, the distance around the perimeter, and every opening. The Massachusetts barrier provisions reproduced by Shrewsbury address a 48-inch barrier height, grade conditions, and openings that cannot permit passage of a 4-inch sphere. Review the current local text at the
Shrewsbury municipal barrier requirements
only as an official example, not as a substitute for the property's own jurisdiction.
- How will gates, doors, and access points be treated?
Identify every gate, house door, deck connection, and other route toward the water. Ask about self-closing or self-latching provisions, swing direction, latch location, alarms, and any exceptions. Have the contractor show how the proposed layout addresses the actual access pattern without promising approval before the authority reviews it.
- Does an above-ground structure change the barrier plan?
Ask whether the pool wall, deck, ladder, or a separate perimeter barrier is expected to serve as the protective boundary. Massachusetts provisions address barriers installed on grade or mounted on an above-grade pool or spa structure, with specific clearance language. The authority should confirm how that provision applies to the exact pool and equipment.
- What permits, inspections, and documents are required?
Confirm whether a building permit, pool permit, enclosure plan, site plan, manufacturer information, inspection, or completion documentation is needed. Ask who schedules each inspection and whether the municipality requires a separate approval for changes to an existing barrier.
- How do grade, drainage, landscaping, and access affect the review?
Discuss slopes, retaining walls, ledge, decks, walkways, equipment, vegetation, and construction access before selecting a layout. Ask the contractor to document finished grades and barrier locations so the clearance review reflects the built conditions, not only a sketch.
- What maintenance must be planned after approval?
Ask how the owner should monitor gate operation, barrier condition, clearances, hardware, and changes in grade or landscaping. Confirm whether the local authority recommends periodic inspections or documentation. A compliant design can require attention over time, especially when the property or access pattern changes.
Bring the property survey or site plan, pool specifications, photos of existing access points, and any prior permit or inspection records to the conversation. A qualified enclosure contractor can help translate those site conditions into a practical design, while the municipal authority remains the source for current local requirements.
Frequently Asked Questions
Does an inflatable pool need a barrier in Massachusetts?
It may. Massachusetts requirements depend on the pool's configuration, depth, location, and the rules enforced by the municipality. Do not assume that an inflatable or temporary pool is exempt. Ask the local building department what permits and barrier provisions apply before filling the pool or scheduling installation.
Can an above-ground pool wall serve as the barrier?
In some configurations, a barrier can be installed on the ground or mounted on top of an above-grade pool structure. Massachusetts guidance also addresses clearance where a barrier is mounted on the pool or spa. Because ladders, decking, grade changes, and openings can affect the result, have the complete setup reviewed against current local requirements rather than relying on wall height alone. See the Shrewsbury barrier requirements for an official example of these provisions.
What should I verify about a pool gate?
Confirm the required direction of swing, self-closing and self-latching operation, latch location, and the gate's relationship to the barrier and pool. These details can vary by applicable code and local enforcement. Ask the building department and your installer to review the gate as part of the complete enclosure, not as a separate hardware choice.
Are public and residential pool rules the same?
No. Massachusetts sanitary-code definitions distinguish a residential pool used by a household and personal guests from a public pool accessible to the general public. Public or semi-public facilities may have additional health, inspection, and barrier obligations. Confirm the pool classification with the appropriate local authority before applying residential guidance to a shared or commercial facility.
Where can New Hampshire homeowners confirm current requirements?
Start with the New Hampshire Division of Fire Safety's state building code resources, then contact the local building department. Ask which residential pool provisions, permits, barrier details, and property-specific conditions apply in your town. Current local verification is especially important when the pool, fence, gates, doors, or grade create a nonstandard enclosure.
Ready to Plan Your Pool Enclosure?
Local requirements can vary with the pool, property, barrier layout, and municipality. A thoughtful review can help you identify the right questions before moving forward with a Massachusetts or New Hampshire project. Request a free, no-obligation consultation with Northstar Fence & Rail to discuss your pool enclosure plans. Call (603) 453-3698 to get started.
Comments