Fence Design for Historic Homes in New England
Fence design for historic homes is about more than choosing a style that looks old-fashioned. The right boundary should respect the home’s architecture, sit comfortably within its landscape, and work for the way the property is used today. In Massachusetts and southern New Hampshire, that often means considering the age and character of the house alongside present-day needs for privacy, pets, access, or a pool enclosure.
What makes a fence feel right for a historic home?
A successful fence usually feels like part of the property rather than an afterthought. Its scale, spacing, materials, color, and placement can all influence whether it complements the house or competes with it. A tall, solid barrier may make sense for privacy in one setting, while a lower, more open boundary may preserve the view of a distinctive facade or garden in another.
Start by observing the elements already present: the shape of the windows, porch details, trim, roofline, stonework, and the rhythm of the landscape. Look for patterns rather than trying to reproduce one historic detail exactly. A simple fence with appropriate proportions may fit better than an elaborate design that draws attention away from the building.
Consider the property from several viewpoints. How does the fence look from the street, the front walk, and the main rooms? Does it frame a garden, mark a boundary, screen a service area, or guide visitors toward an entry? Historic character is shaped by the relationship between buildings, open space, paths, and planting, not by the fence alone.
It can help to compare the fence’s visual weight with the house’s most prominent features. A large, formal facade may carry a stronger boundary pattern than a small cottage with a quiet front garden. Likewise, a broad lawn can accommodate a longer run of open fencing without making it feel crowded, while a short fence close to a porch can become a major visual element. Think about the view across the whole property, not just a close-up of a sample panel.
Older homes also vary widely in style and setting. A symmetrical Colonial may pair naturally with a balanced, repeated pattern; a farmhouse on a larger lot may call for a more open, informal boundary; and an ornate Victorian facade may already provide plenty of visual detail. These are starting observations, not fixed rules. The goal is to support the house’s character without pretending every property from a particular period should share one fence.
Which design details should guide your choice?
There is no single fence style that suits every historic property. A practical decision begins with the job the fence needs to do, then considers the architectural and landscape context.
- Purpose:
Decide whether the priority is defining a front yard, containing a pet, screening a sitting area, managing access, or enclosing a pool. One design may not serve every purpose equally well.
- Scale:
Compare the height and visual weight of a proposed fence with the house and nearby landscape. A modest boundary can preserve a sense of openness; a taller screen can offer privacy but may become the most prominent feature.
- Pattern:
Repeated pickets, rails, posts, and openings create a visual rhythm. Consider whether that rhythm relates to the house’s existing lines and the width of its facade.
- Color and finish:
A restrained color can sit quietly against painted trim, brick, stone, or greenery. The best choice depends on the home and setting, not a universal historic palette.
- Placement:
A fence set close to a porch or architectural feature can change how that detail is seen. The property edge, driveway sightlines, garden paths, and neighboring boundaries also matter.
Historic documentation can offer clues, but it does not always show that a particular fence existed at the property. Treat photographs, maps, and surviving site features as context for design conversations, not as proof that a new fence must copy one specific detail.
One useful way to narrow the choices is to separate what you need from what you prefer. For instance, a homeowner may need a secure area for a dog but prefer to keep the front facade visible. Those needs might be met with different treatments in the front and rear rather than one continuous fence with the same height and degree of openness everywhere. Another property owner may want to screen a patio but preserve the view from a front room. Mapping those priorities by area helps a design conversation focus on real trade-offs.
How do common fence styles work with older properties?
These examples are starting points, not prescriptions. Each style can be designed in different proportions and materials. The appropriate choice depends on the house, the intended function, and the setting.
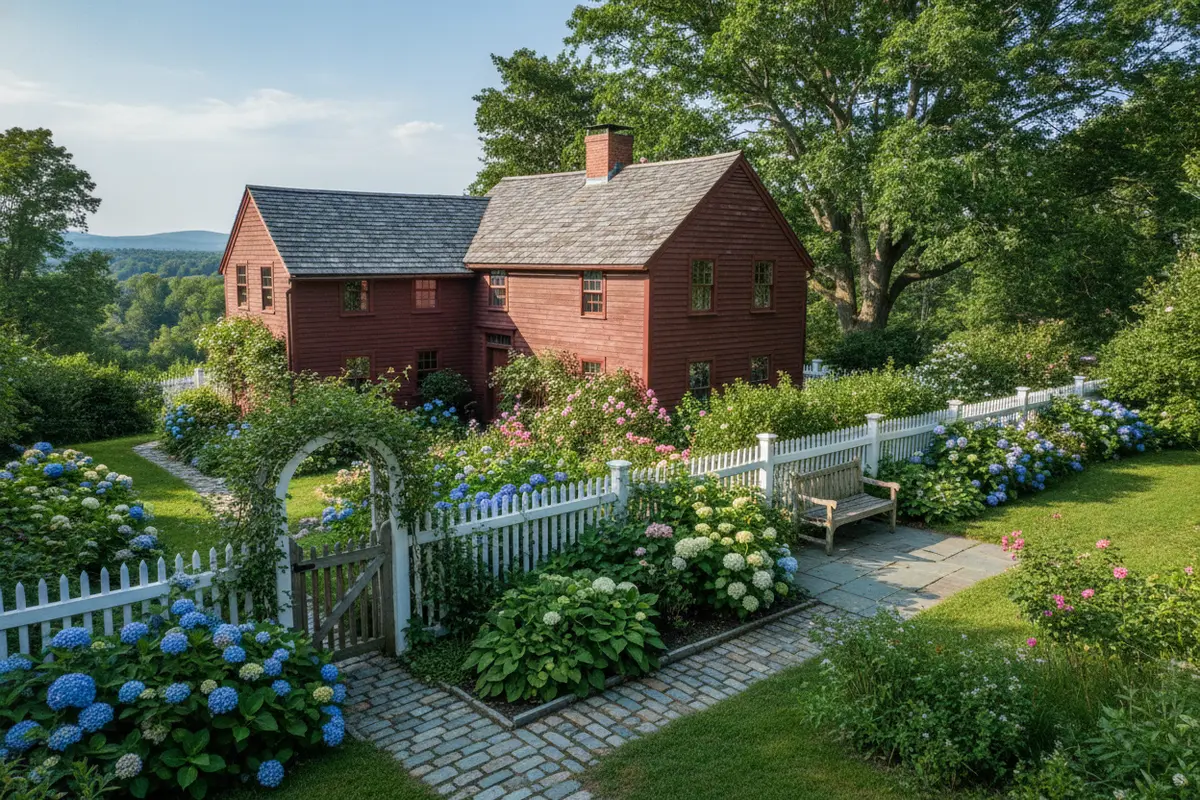
Wood picket fencing for a defined, open front yard
A wood picket fence can outline a garden or front yard while keeping the house visible. Its repeated vertical pattern can suit many traditional settings, and painted finishes allow the boundary to relate to the home’s trim. Its open form offers less privacy than a solid fence, and wood requires ongoing care as it weathers. Thoughtful spacing and height help keep it from looking overly delicate or too imposing for the facade.
Consider how its rhythm will read from the street: closely spaced pickets create a more pronounced boundary, while wider openings feel lighter and leave more of the garden in view. A gate can become a focal point, so its position and relationship to the front walk matter as much as its appearance. If the goal is to mark a garden edge rather than hide the yard, an open picket profile may meet that purpose without obscuring the house.
Ornamental metal fencing for a crisp, open boundary
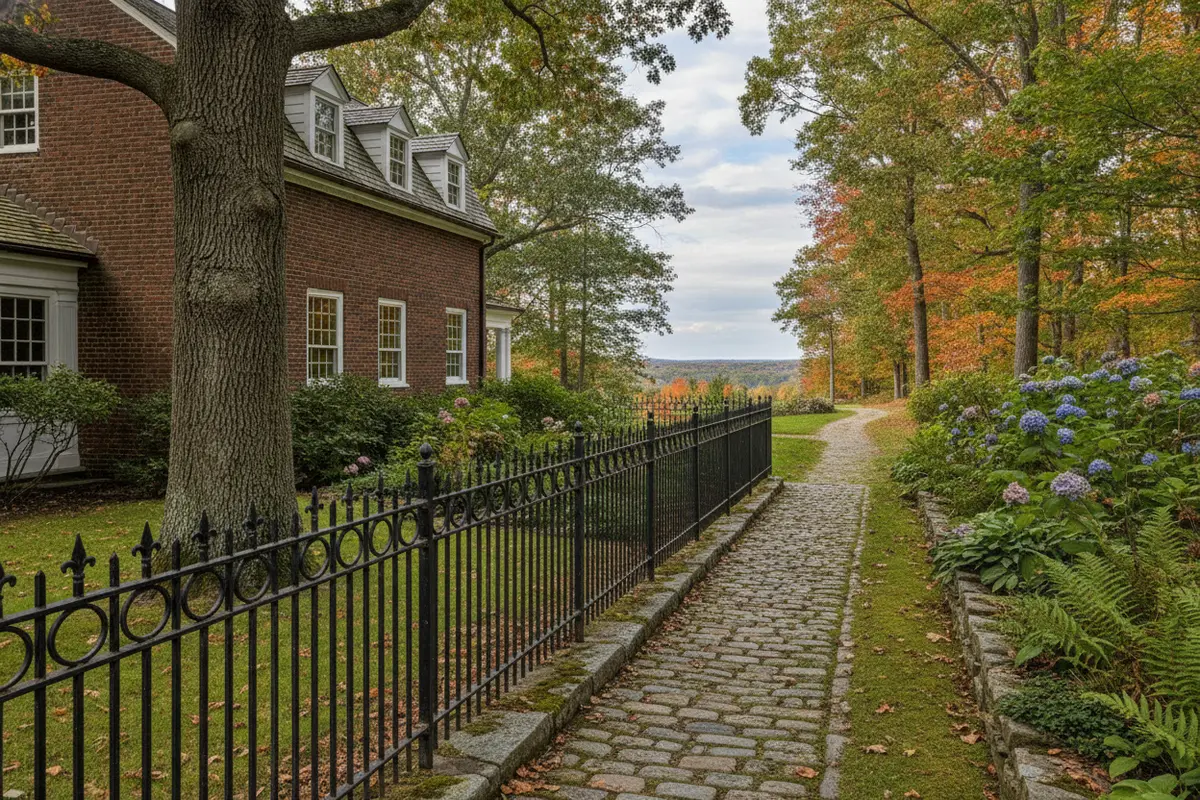
Ornamental metal can define a front walk, garden, or pool area without blocking views. Its slender lines may work well where the architecture has formal details or the owner wants a durable-looking, visually open boundary. The style can feel too formal beside a relaxed rural property, and an ornate pattern may compete with simpler architecture. The height, rail arrangement, and level of ornament should be considered together.
Metal fencing is also worth considering when sightlines are important, such as along a landscaped entry or around an area where a solid screen would make the yard feel closed in. A simple profile can echo the order of a traditional property without adding a second elaborate pattern beside detailed porch rails, window trim, or masonry. Compare the fence from both near and distant viewpoints: details that seem subtle in a small sample may repeat across the full frontage.
Post-and-rail fencing for a spacious or rural setting
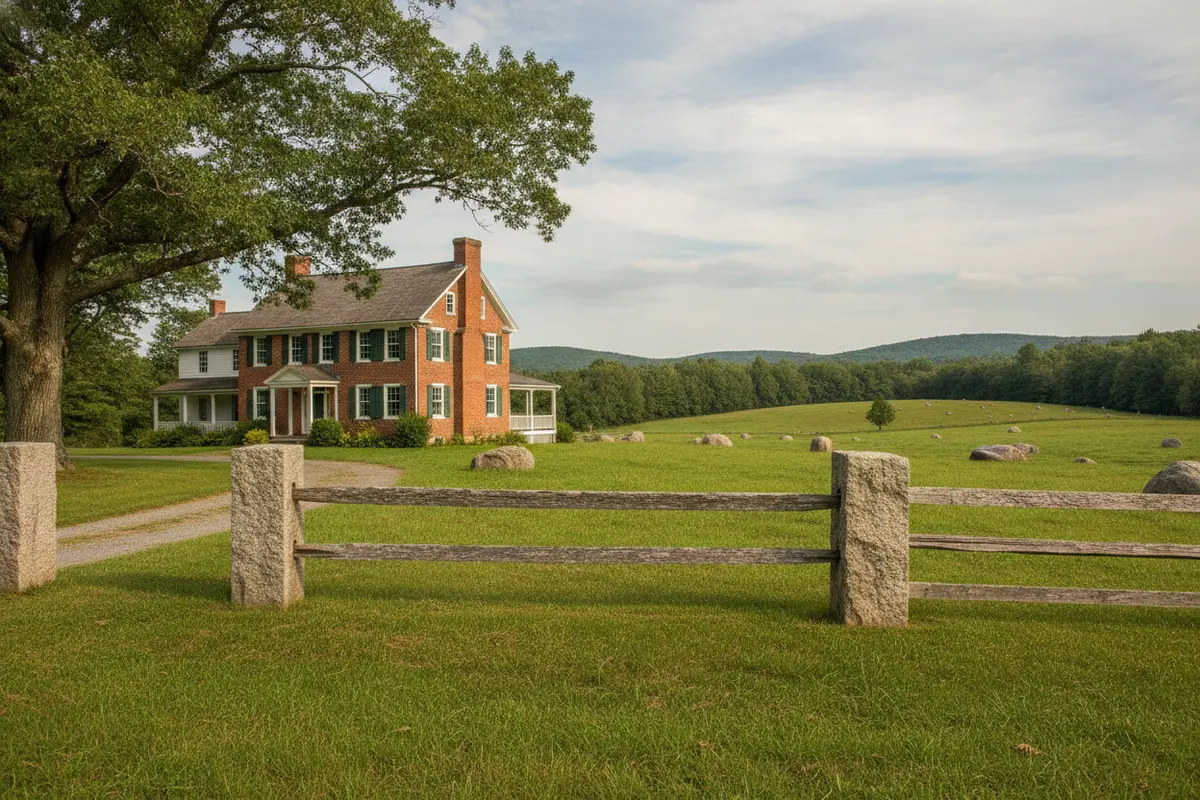
Post-and-rail fencing marks an edge while preserving a broad view across a yard or field. It can be a natural fit for a larger property where containment or boundary definition matters more than privacy. It provides little visual screening, so it may not suit a close-set neighborhood or a space that needs seclusion. Traditional New England examples include granite pillars with wooden rails, as described in a Newton landscape task document; this is one regional reference, not a rule for every older home. Read the Newton landscape task document.
This style can be especially effective when the landscape itself is part of the view. On a large property, a long, low rail may give a road edge definition while leaving the house and trees visible. On a narrow lot, however, the same open boundary may not provide the privacy or pet containment the owner expects. Decide whether the fence is meant to signal an edge, guide movement, or contain animals; a rail pattern that works well for one purpose may not work as well for another.
Fences have also served different purposes across time. The National Gallery of Art’s history of early American landscape design, for example, describes post-and-rail fences marking field boundaries and divisions. That historical context can help explain why a simple rail fence may feel at home in some landscapes, but the right design still depends on the individual site. Explore the National Gallery of Art’s fence history.
How should the property itself shape the design?
An older home may sit on a lot that has changed over many decades. Slopes, mature trees, stone walls, garden beds, ledge, and narrow access routes can all affect where a fence can sensibly go and how it will read in the landscape. Coastal or exposed sites can bring different surroundings and views from sheltered, wooded streets. Avoid assuming that conditions are the same throughout Massachusetts or southern New Hampshire.
Think about how a boundary meets existing features. A fence that runs into a stone wall, wraps around a mature tree, or crosses a change in grade can call attention to the transition. Those junctions deserve early design attention. Access for vehicles and people, the swing or operation of gates, and room for routine yard use should be part of the layout conversation, not last-minute additions.
Make an inventory of what should remain visible or undisturbed before choosing a style. For example, a mature tree can anchor the view of an older house, while a stone wall may already define part of the property edge. A proposed fence should be considered in relation to those features and the paths people use every day. Where a driveway meets a gate or a walkway meets a front boundary, the layout should support ordinary movement as well as the desired appearance.
For homes near neighboring properties, consider both sides of the boundary. A fence can affect a shared view or the appearance of a historic streetscape. Confirm the property line and discuss the plan with affected neighbors where appropriate. Do not rely on an old fence, wall, or planting row alone to establish a legal boundary.
Lot conditions can also change the way a fence is perceived. A wooded boundary may visually absorb an open pattern, while a fence against a broad lawn may read more prominently. A gently sloped yard, a stone outcrop, or limited equipment access can influence the planning conversation as well as the finished appearance. Sharing these conditions early helps the design be considered as a whole rather than treating the fence as a standalone object.
What should you check before planning work in a historic area?
Historic status does not create one universal fence rule across New England. Requirements and review processes can vary by town, property designation, and the scope of the proposed work. Before settling on a design, contact the municipality and ask which local departments or boards should review it. If the home is within a designated historic district or subject to a preservation restriction, ask whether a separate review applies.
It is useful to gather the property address, a simple description of the fence’s purpose, the approximate location, and reference images for the style you are considering. Ask about applicable permits, height or placement requirements, pool-related rules if relevant, and any review steps for historic properties. Confirm current requirements directly with the local authority; do not assume that rules in one town apply in another.
When asking about review, describe the intended work clearly: where the fence would be located, whether it replaces an existing boundary, how much of the property it would enclose, and whether gates or a pool enclosure are part of the plan. If there are photographs of the property or historic references, have them available to explain the design direction. The municipality can clarify which materials to submit and whether a board needs to see the proposal before work is planned. This preparation is not a substitute for local guidance; it helps make the inquiry specific.
When the project relates to an association, shared driveway, easement, or other property agreement, check those conditions too. Municipal approval and private restrictions are separate questions. A coordinated plan can help prevent a design from advancing before the relevant constraints are understood.
Keep a short list of unanswered items as the design develops. For example: whether the property is in a historic district, which office reviews fence placement, whether a pool-related requirement applies, and whether an association or easement affects the boundary. Resolving these points early can prevent avoidable redesign. The process differs by town and property, so current local confirmation matters more than a general rule of thumb.
How can you prepare for a design conversation?
A focused conversation is easier when you can explain what the fence needs to do and what you want the property to feel like afterward. You do not need a finished drawing. A few clear priorities help narrow the choices: keep a particular view open, define the front garden, limit access to a driveway, or make a pool area feel like a natural part of the yard.
Reference photographs can communicate the qualities you like, such as an open pattern, a simple profile, or a quiet color. Use them to describe proportions and mood rather than expecting a design to be copied exactly. A photograph of another property cannot show your boundaries, grade, access, or local review conditions.
It can also help to identify features you do not want to obscure, including an entry, stonework, mature trees, or a distinctive view. If more than one use is important, rank them. For example, a homeowner may want a clear front boundary and greater privacy around a patio. Treating those as separate areas can lead to a more considered layout than asking one fence to do everything.
Finally, note any known restrictions or discussions already underway with a town, historic commission, association, or neighbor. Northstar can discuss how the project’s practical needs and design goals fit together, while the homeowner confirms applicable local requirements with the proper authority.
A simple project brief can make the conversation productive. Note the parts of the property to enclose, who or what the fence needs to accommodate, views to preserve, and features to avoid hiding. Add any preferences for an open or more private feel, plus photos taken from the street and yard. If you are considering different treatments for different areas, mark those priorities separately. This gives the design discussion a useful starting point without requiring you to settle on a specific style in advance.
It is also useful to distinguish firm constraints from flexible preferences. A local review, property boundary, or access need may be a constraint; a particular color or picket shape may be a preference. Knowing which is which helps keep the conversation focused if the first idea needs adjustment. A reference photo can still be valuable even when it cannot be copied: point out whether you like its openness, scale, or relationship to the house.
How can a fence company help balance character and function?
A consultation is a chance to discuss the property as a whole instead of selecting a fence from a catalog in isolation. Northstar Fence & Rail provides free, no-obligation consultations and helps homeowners consider the design, material, layout, and intended use together. With more than 50 years of combined fencing and family-business experience across the founders’ backgrounds, the company approaches projects with an emphasis on craftsmanship, clear communication, and long-term relationships.
Bring the questions that matter most: What should the fence screen or define? Which views should stay open? Are pets, children, visitors, or pool access part of the decision? Are there old stone features or trees that should remain prominent? An experienced conversation can help identify trade-offs and shape a plan suited to the property rather than applying the same answer everywhere.
For example, an owner might compare a low open boundary across the front yard with a more private section around a rear sitting area. The discussion can consider whether these zones should share a material or simply relate through restrained detailing. Another property may have a prominent stone wall that already establishes part of the boundary, so the question becomes how a new fence should meet it without visually overwhelming it. Considering such relationships together can produce a more coherent result than choosing each segment in isolation.
Explore residential fencing options for Massachusetts homes for a broader look at how homeowners weigh different needs. For a more specific example of a traditional boundary, see Northstar’s guide to post-and-rail fencing.
Frequently asked questions about fence design for historic homes
Does a historic home need a historically accurate fence?
Not necessarily. The goal is usually a design that respects the home and landscape while serving present-day needs. If the property has a historic designation or preservation restriction, check with the relevant local authority about applicable review before finalizing a plan.
Which fence style is best for a historic home?
There is no single best style. Wood picket, ornamental metal, and post-and-rail designs each create a different balance of visibility, boundary definition, and privacy. The home’s architecture, property size, intended use, and local requirements should guide the choice.
Can a fence provide privacy without overwhelming the house?
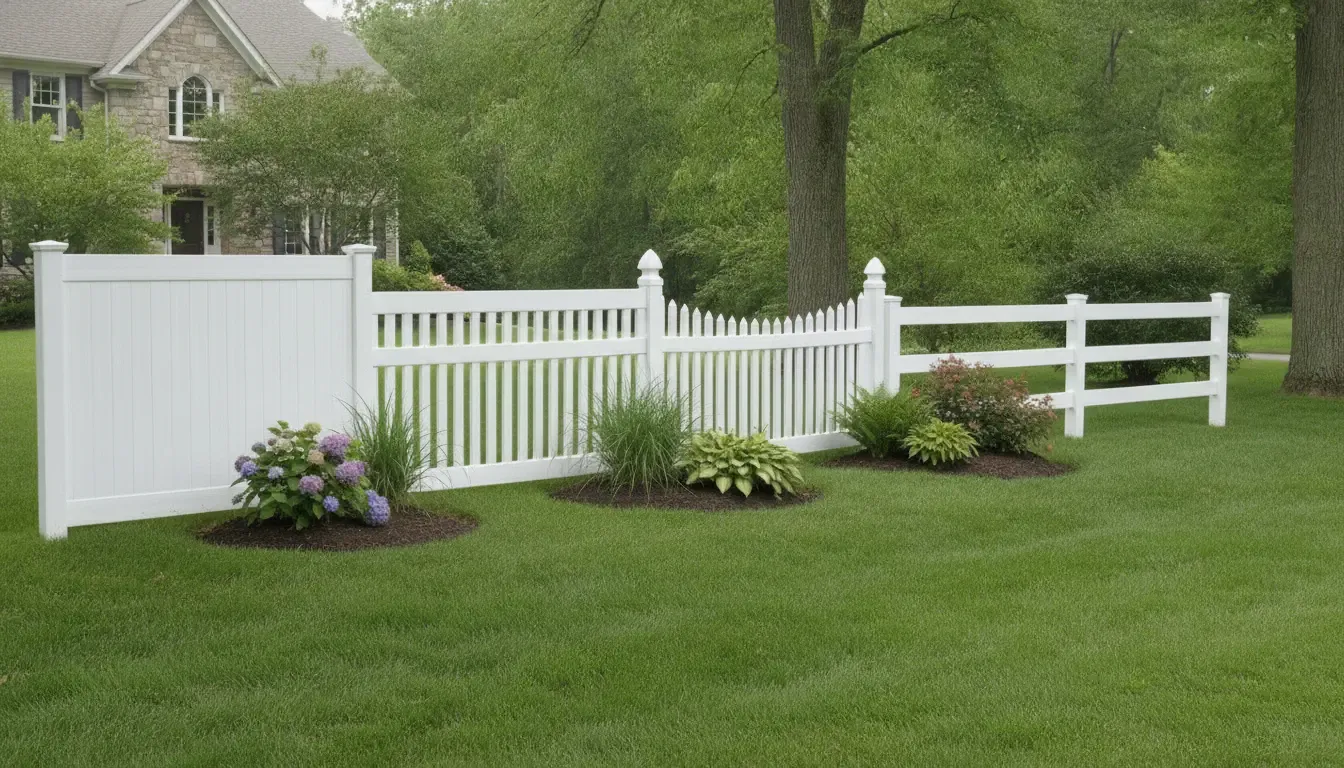
It may be possible to place screening where it is most useful rather than making the entire boundary solid. A design consultation can help assess which areas need privacy and where an open fence would better preserve views or the home’s presence.
Who can confirm local fence requirements?
Start with the municipality where the property is located and ask which office or board handles fence permits and historic review. Requirements vary, so verify them directly for the specific address and project.
Plan a fence that belongs with the property
A considered fence can define a historic property without competing with its architecture. By balancing purpose, proportion, site conditions, and local review early, homeowners can move toward a design that feels appropriate and works for daily life.
Comments