Fence for School Property: Security and Site Coordination
Choosing a fence for school property is about more than marking a boundary. A school fence needs to fit the campus, support safe and organized access, and work with the way students, staff, families, and service providers use the site each day. In Massachusetts and southern New Hampshire, site conditions and local requirements also shape the plan.
What should a school fence be expected to do?
Start by identifying the purpose of each section. A single campus may need a clear street-side boundary, a controlled entrance, a barrier near a play area, and a separate enclosure for equipment. Treating every edge as one uniform security problem can lead to a design that is difficult to use or poorly matched to the actual need.
School administrators, facilities teams, and property owners can list the outcomes they need before discussing materials. Common goals include:
- Guide movement:
Make the intended entrances easy to recognize and help direct visitors toward the appropriate building entrance.
- Separate spaces:
Define play areas, parking, service zones, athletic spaces, and other areas with different day-to-day uses.
- Protect privacy:
Reduce views into a specific area where screening is appropriate, without creating avoidable blind spots.
- Manage access:
Give pedestrians, vehicles, deliveries, and emergency responders routes suited to their different needs.
- Complement the campus:
Choose a design that fits the school building, neighborhood, landscaping, and public-facing character of the property.
These purposes can conflict. A tall, opaque barrier may provide screening but reduce visibility. A highly open fence allows views across the grounds but offers less privacy. A useful plan identifies where each quality matters rather than assuming that one fence type is right for every boundary.
How can a school balance visibility, access, and security?
Security should be considered alongside supervision, visibility, and daily operations. A fence can help define a perimeter and channel entry, but it is one part of a broader site plan—not a guarantee of safety. Decisions about access control, supervision, emergency response, and school security procedures belong with the school and its qualified safety professionals.
Map how people actually move through the site. Consider arrival and dismissal, recess, after-school activities, deliveries, maintenance, and events that bring visitors to campus. Identify the gates people use at those times and consider whether a proposed layout could cause congestion, confusion, or routine use of an unintended opening.
Visibility matters near entrances, play spaces, sidewalks, driveways, and intersections. Review how fence height, spacing, landscaping, grade changes, and nearby structures affect views from inside and outside the campus. Screening may be useful at a service area or neighboring property line, while an open style may make more sense where staff need clear sightlines. The right balance depends on the location and school’s operating needs.
Gate planning deserves particular attention. Pedestrian entrances and vehicle openings serve different purposes, and their placement affects circulation across the grounds. Discuss how authorized users will open, close, and manage each gate, who needs access, and how the arrangement will be coordinated with existing school procedures. Do not assume that a fence or gate design by itself satisfies emergency-egress or accessibility requirements; ask the relevant school officials and authorities to review the proposal.
For a starting point on perimeter considerations, review these security fencing guidelines. They address chain-link security-fence features, but they are not a substitute for school-specific safety planning, applicable codes, or direction from local authorities.
Which fence materials might fit a school campus?
Material selection depends on the purpose of a boundary, desired visibility, appearance, maintenance expectations, and site conditions. A school may use different styles in different areas. These examples describe broad tradeoffs; a site consultation can help determine what fits the property.
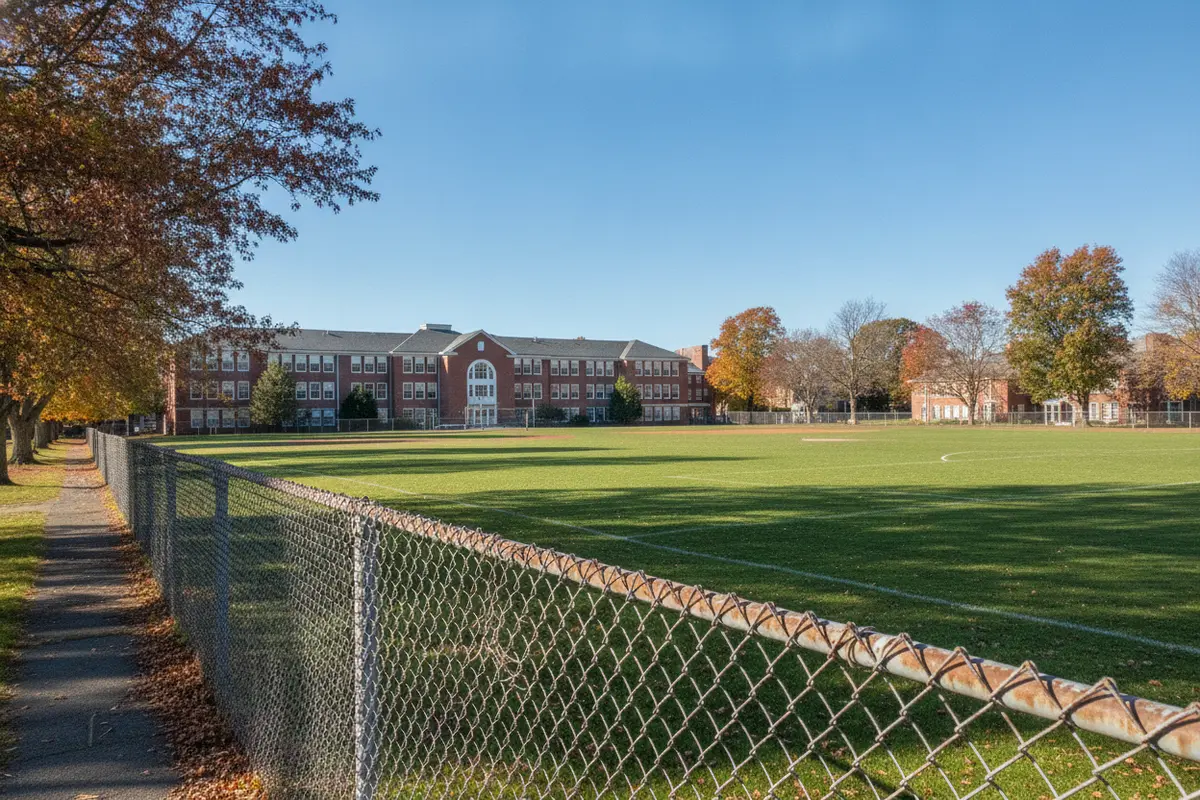
Chain-link fencing for open boundaries
Chain-link fencing is often considered where visibility and a clearly marked perimeter are important. Its open construction can make it easier to see through than a solid fence, and it can be used around many kinds of spaces. The tradeoff is limited privacy, and some school communities may prefer a more architectural appearance at a prominent entrance. The planned height, gates, and details should be reviewed against the actual use and applicable requirements.
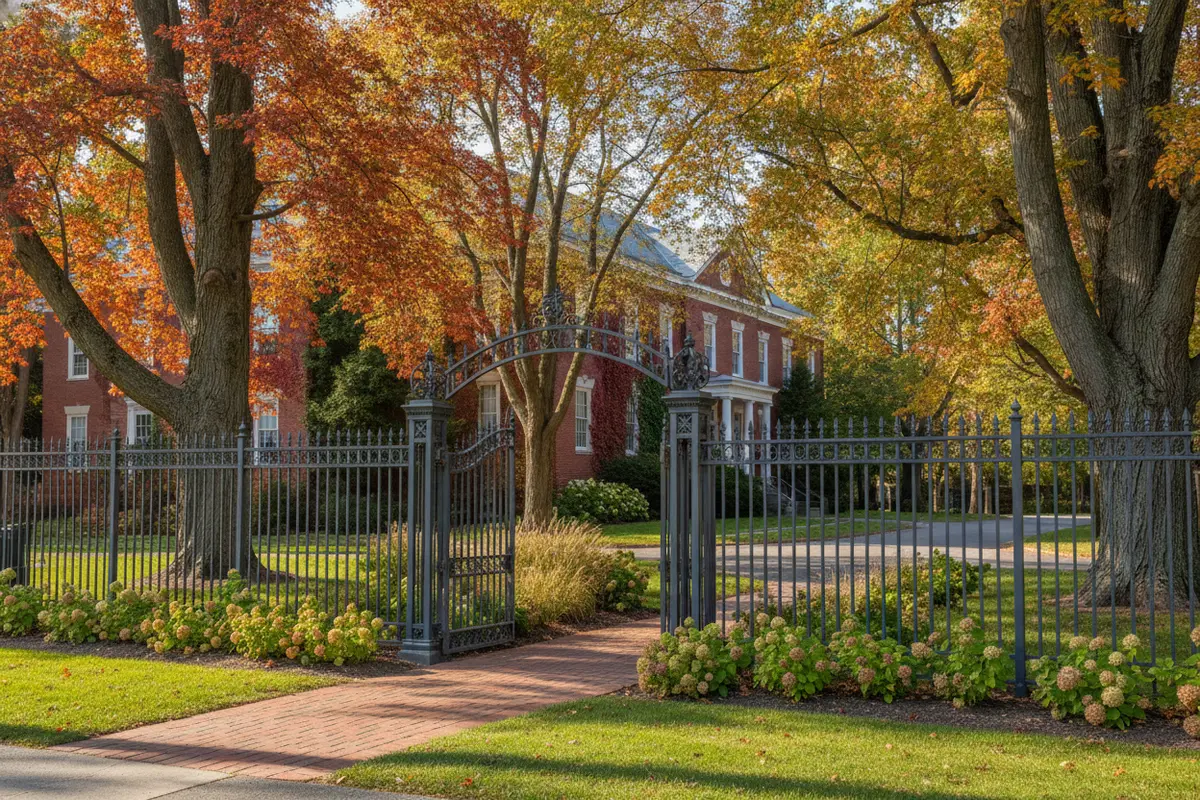
Aluminum fencing for visible, finished areas
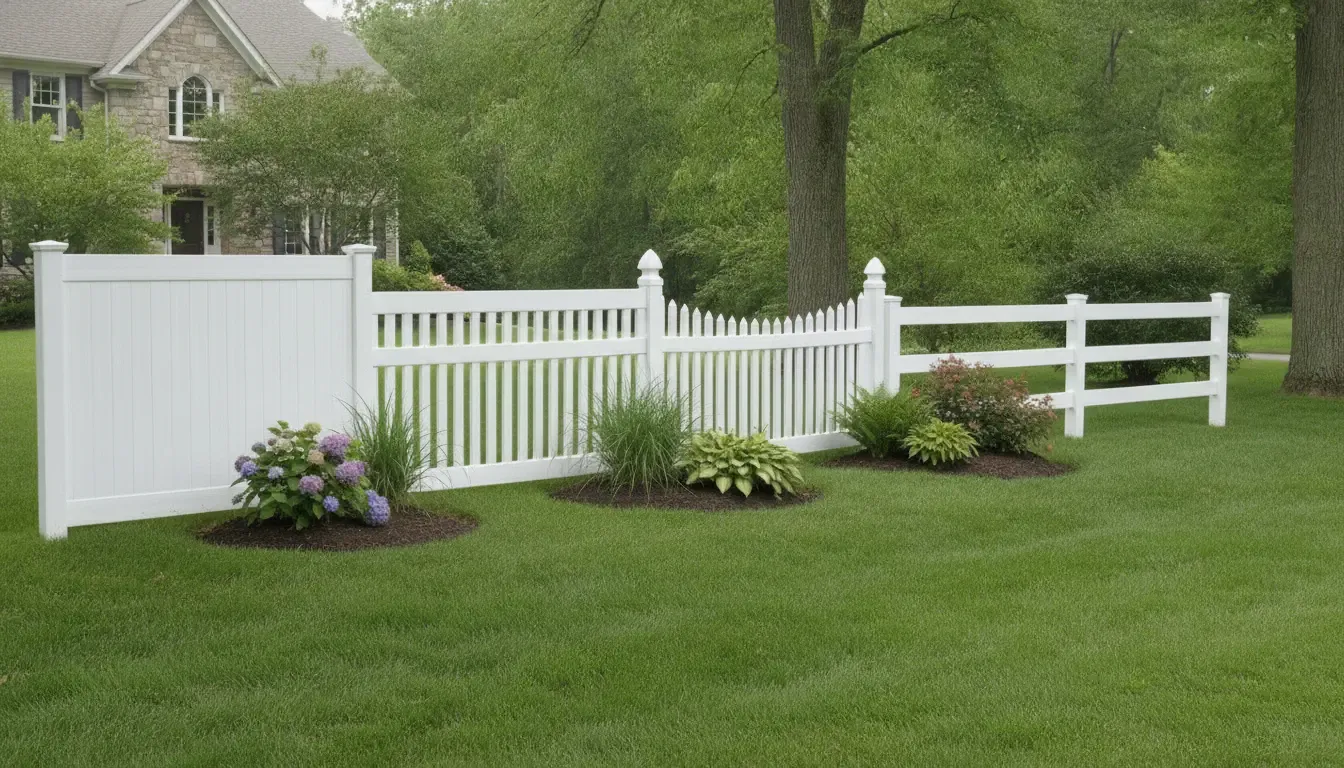
Aluminum fencing can provide a more decorative appearance while retaining an open view through the fence. It may suit a front approach or a defined campus area where visibility is desired. Because it does not create a solid visual screen, it may not meet a need for privacy. Discuss the intended use, gates, and site exposure when considering this style.
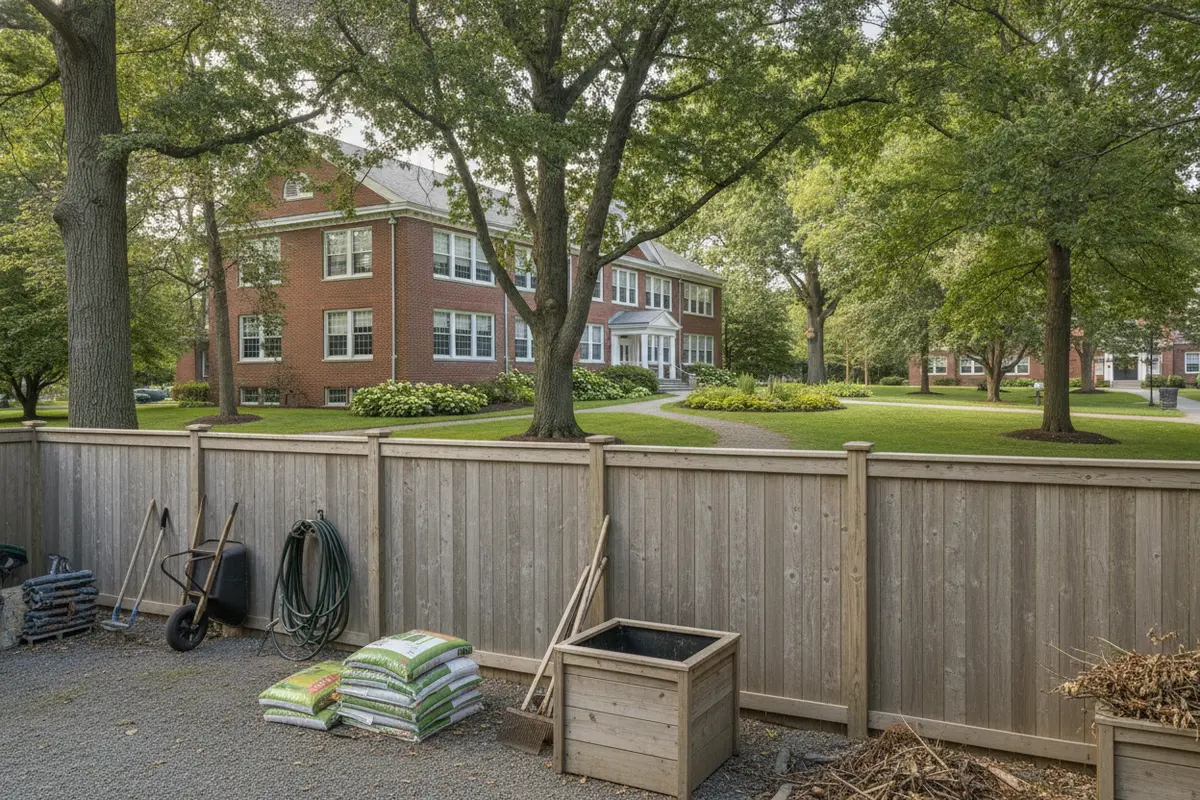
Wood fencing for targeted screening
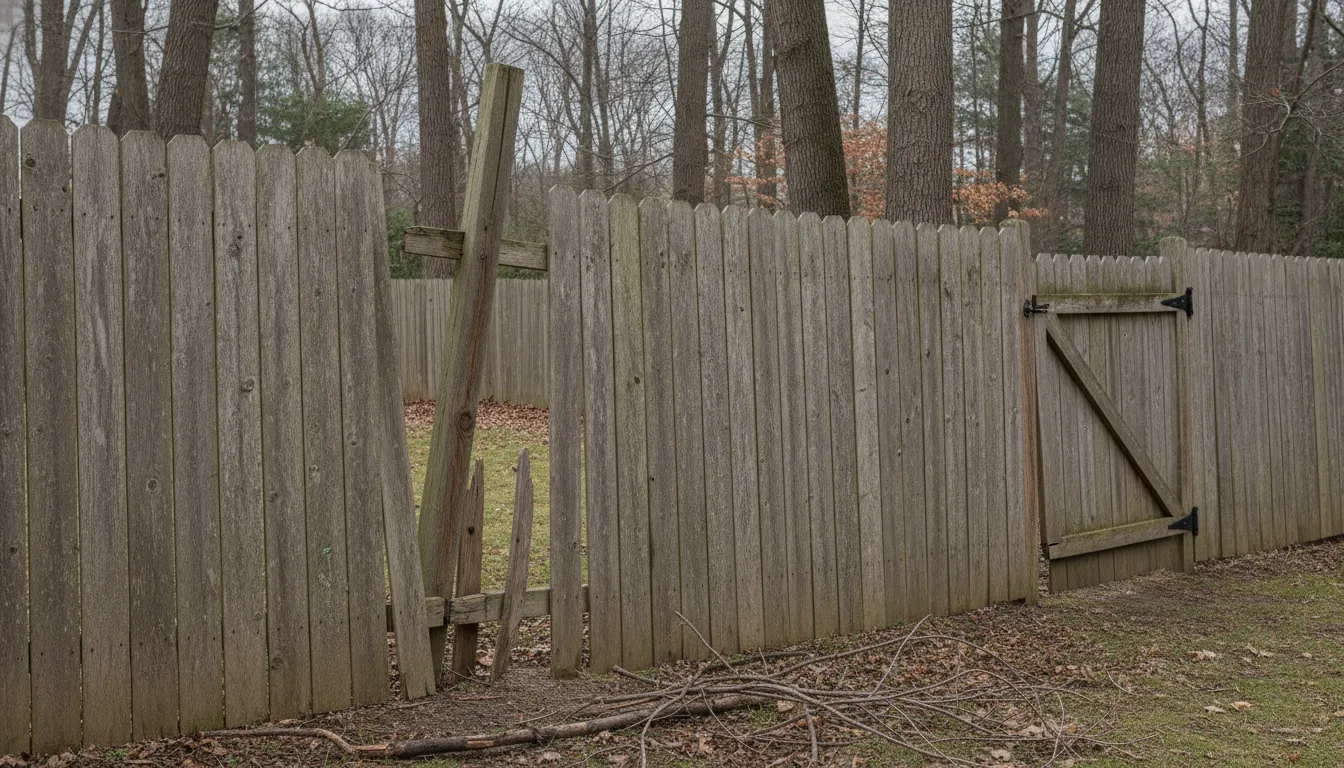
Wood fencing can offer a more private boundary and a traditional look that may fit some New England campuses. A solid screen can be useful where the goal is to limit views into a service area, but it can also block sightlines. Wood is an option to discuss where screening is a priority and the school is prepared for the upkeep associated with the selected design.
For more context on residential fence styles and their tradeoffs, see Northstar’s guide to residential fencing options. School properties have distinct operating, safety, and coordination needs, so material examples should be evaluated for the campus rather than copied from a residential project.
What should a Massachusetts or New Hampshire school check before planning?
Requirements can depend on the municipality, the location and use of the proposed fence, and other property conditions. Do not assume that one state-wide rule or a neighboring school’s design applies to every campus. Before a project moves forward, the owner or facilities representative should confirm which local departments and school decision-makers need to review it.
- Confirm local review:
Ask the municipality which permitting or approval steps apply to the proposed work. Check requirements for the specific site and scope.
- Coordinate with school leadership:
Include facilities, administration, and the people responsible for safety and operations in planning discussions.
- Review access and circulation:
Identify pedestrian routes, vehicle access, deliveries, accessibility needs, emergency access, and any required egress review.
- Check property constraints:
Review property lines, existing utilities, drainage, slopes, retaining features, and landscaping that could affect placement or access.
- Consider neighboring uses:
Account for sidewalks, roads, adjacent homes, public areas, and shared boundaries where relevant.
For projects involving pool areas, athletic facilities, or other specialized uses, ask the responsible school and local authorities to identify the rules that apply to that particular use. Northstar’s article on how Massachusetts property rules and local requirements can differ offers a useful reminder to check the governing property context; it is not a substitute for school-specific or municipal guidance.
How do site conditions affect a school fence plan?
Campus edges are not always level or easy to reach. Hills, rock and ledge, sandy or wet ground, wooded boundaries, and coastal exposure can each affect how a fence is planned. These conditions vary from one property to another, even within the same town. A site review helps identify where terrain, access for equipment, or drainage may influence the design and project coordination.
Look closely at transitions between paved areas, landscaped grounds, athletic fields, and natural boundaries. Existing walkways, retaining walls, mature trees, drainage paths, and underground utilities can constrain where a fence can go. A property with slopes or uneven grade may need a different layout from a flat, open perimeter. Coastal or exposed locations may call for special consideration of wind and weather exposure. These are planning factors, not reasons to apply a one-size-fits-all specification.
Construction timing and communication also matter on an active campus. The school should identify busy periods, events, delivery routes, and areas that need to remain accessible. Discuss how work areas and changes to entrances will be communicated and coordinated with the school. The project plan should be based on the site's actual operations rather than an assumed schedule.
What should school representatives bring to a fencing consultation?
A productive consultation starts with a clear picture of the project and the decisions that still need to be made. School representatives do not need to design the fence in advance. They can help the fencing professional understand the property, desired outcomes, and relevant review process.
A site plan or marked aerial view showing the area under consideration, if available.
A description of the problem or goal for each section, such as defining a boundary, screening equipment, or organizing pedestrian access.
Notes about existing gates, paths, utilities, slopes, drainage, landscaping, and known property-line questions.
Information about who will use each gate and how the proposed fence fits school routines.
Any municipal or school guidance already received, along with questions that still need answers.
Northstar Fence & Rail takes a consultation-led approach to custom residential and commercial fencing. A discussion can help clarify the design options and site factors to consider, while the school confirms its safety, code, and permitting requirements with the appropriate authorities. Clear communication among the school, municipality, and fencing company helps keep decisions grounded in how the campus works.
How can a school compare needs across different campus zones?
A simple zone-by-zone brief can make planning more precise without requiring the school to select a final design in advance. For each area, record its main function, typical users, desired visibility, access points, adjacent activity, and known site constraints. For example, the school might compare a street boundary, a play area, a service yard, and an athletic field. These locations may call for different balances of openness, screening, and gate access even if the school wants a consistent overall appearance.
Use the brief to surface tradeoffs early. If a proposed screen would hide a service area but also block staff views, note that conflict for the school’s safety and operations team to consider. If a gate sits near a busy walkway, discuss whether its location could create a pinch point during dismissal. If a section borders public sidewalk, the school can ask local officials about applicable placement and review requirements. The point is not to predict a regulatory answer or make a safety determination; it is to give the right decision-makers a clear set of questions.
It can also help to separate needs that are essential from preferences that can be adjusted. Necessary access for school operations, for instance, is a different planning input from a preferred finish or landscaping treatment. A written list lets administrators, facilities staff, and the fencing professional discuss alternatives in an orderly way and identify which items need confirmation from authorities before a design is finalized.
How can a school organize the project before choosing a design?
Large campuses may have several distinct fencing needs. It can help to divide the site into zones and describe the purpose, users, and constraints for each one. For example, the main arrival area may call for a welcoming appearance and legible pedestrian access, while a service yard may need screening and a field boundary may prioritize visibility. This does not mean each zone requires a different material. It gives the school and fencing professional a clearer basis for deciding where a consistent style works and where different treatment may be useful.
For every zone, ask who needs to enter, when the area is in use, what should be visible from nearby spaces, and whether the existing paths and gates support that use. Consider how students move between buildings and outdoor spaces, how visitors find the correct entrance, and whether deliveries or maintenance vehicles need a separate route. The school can also identify locations where a gate should remain available during normal operations and who is responsible for managing access. Final choices should be reviewed by the staff and authorities responsible for safety, accessibility, and code compliance.
It is also useful to separate the immediate need from future possibilities. A school may be addressing a damaged boundary, a planned building improvement, or changing campus use. Explain any known future construction, landscaping, or circulation changes during the consultation so that proposed work can be considered in context. Avoid making assumptions about what a fence can accomplish on its own; establish the school’s objectives and involve its safety professionals in evaluating them.
What ongoing care should be part of the discussion?
Long-term stewardship is part of selecting a fence. Ask how the chosen style is expected to look and function as it ages, what routine inspection is appropriate, and how the school will report damage or gate concerns. Consider who will keep vegetation from obscuring sightlines or interfering with access, and how the school’s facilities team will notice changes after severe weather or seasonal ground movement. These are maintenance-planning questions, not a promise that any particular material will be maintenance-free.
Make responsibilities clear before work begins. School leadership can identify a project contact, explain campus access procedures, and establish how staff and families will be informed about changes to an entrance or outdoor area. The fencing professional can discuss the proposed scope, site constraints, and coordination needs. Municipal officials and school safety personnel remain the right sources for approvals and safety decisions within their authority. Keeping these roles clear helps prevent a design conversation from being mistaken for a code determination or school security assessment.
Plan for the campus, not just the perimeter
A well-considered fence for school property supports the way a campus functions every day. Define the purpose of each section, balance visibility with privacy, review gates and circulation, confirm local requirements, and account for the real site conditions. Northstar Fence & Rail serves Massachusetts and New Hampshire and can help school and property representatives discuss a fencing plan through a free, no-obligation consultation.
With the school’s operational needs, safety review, and property context considered together, the resulting plan can be better suited to the campus and the people who use it.
Comments