Fence Installation for Builders: Planning Reliable Project Coordination
Fence installation for builders is most dependable when the fence scope is coordinated with the rest of the project—not treated as a last-minute finish item. Whether you are managing a new home, a renovation, a pool area, or a commercial property, clear decisions about boundaries, access, materials, approvals, and sequencing help reduce avoidable conflicts. In Massachusetts and southern New Hampshire, those decisions also need to reflect the specific site and local requirements.
What should builders define before requesting a fence proposal?
Start by describing what the fence needs to accomplish. A perimeter boundary, private outdoor area, pool enclosure, service yard, and decorative frontage each call for different design choices. A clear use case helps the fencing contractor recommend an appropriate approach instead of planning from a material preference alone.
Gather the information that is already available for the project. Useful items include the current site or landscape plan, anticipated grading, known property boundaries, building and access locations, gate needs, and any applicable association or municipal requirements. Identify the project decision-maker and the person who can approve changes. When a property owner, builder, pool company, and landscaper are all involved, agreeing on who owns each decision avoids gaps later.
- Purpose:
Define whether the priority is privacy, security, pet or child containment, pool access control, screening, or appearance.
- Limits:
Mark the proposed fence area and note driveways, walkways, utilities, easements, neighboring features, and areas that must remain accessible.
- Site status:
Share what is known about grading, drainage, ledge, sandy ground, wooded areas, and planned site work.
- Coordination:
List the other trades and the current project sequence, including landscape, paving, pool, and utility work.
- Approvals:
Confirm who will check local rules and obtain any required approvals before work is scheduled.
A preliminary drawing is useful, but it should not be mistaken for confirmation of a property line or an approved fence location. If the boundary is uncertain, resolve that question with the appropriate survey or property records before the layout is finalized. It is much easier to coordinate a change on paper than after other site work has narrowed access.
It also helps to distinguish fixed project requirements from preferences that can still be discussed. For example, a required service entrance or pool access route may constrain the layout, while the choice between a more open and more private style may remain with the owner. Marking each item as decided, pending, or subject to field review prevents an early concept from being mistaken for a final commitment. Share the date and revision of the plan so the fencing contractor and other trades are working from the same version.
How can the fence scope fit into the construction schedule?
Fence work is affected by the conditions created by other trades. Heavy equipment, material staging, finish grading, retaining features, utility work, and paving can all influence access or the final fence line. Ask the fencing professional to review the proposed sequence and flag dependencies. The goal is not to force every project into one fixed order; it is to identify what must be complete before the fence can be laid out and what should wait until fencing is finished.
Discuss access early. A crew may need a clear route to the work area and room to move materials and equipment. If a driveway, narrow side yard, finished lawn, or neighboring property limits access, explain that before the proposal is set. Builders should also identify site rules for deliveries, parking, work hours, and communication with the superintendent. These details allow the fencing plan to fit the realities of the site.
Protect the finished work of other trades by agreeing on sequencing and work limits. For example, decide whether final grading or hardscape will occur before or after fence installation, and identify who will address any planned transitions between the fence, retaining features, and landscape. Where a gate crosses a driveway or walk, confirm the clear opening and how people, vehicles, and equipment need to pass through it. These are coordination decisions, not details to leave until the crew arrives.
For multi-phase developments or properties with several work areas, separate the fence scope into clearly identified locations. Note which areas are part of the current phase, which are future work, and which must stay open for construction access. A marked plan and a shared contact list are practical tools for keeping the owner, superintendent, and fence contractor aligned when field conditions change.
A simple readiness check can make the schedule discussion more concrete. Before confirming a work window, review whether the planned fence route is accessible, whether relevant grading or retaining work is far enough along to establish the intended line, and whether utility-marking arrangements and approvals are in progress. Flag any conflict that still needs an owner or trade decision. If a phase is not ready, identify the specific prerequisite and who will confirm it; a vague note such as “site to be ready” leaves too much room for different expectations.
For a project with multiple handoffs, record the sequence in the same project schedule used by the other trades. Include the person who will give access, the contact for field questions, and the expected status of nearby surfaces or landscaping. If heavy access must remain open after some fence sections are installed, mark those openings and the intended timing. This lets the team discuss temporary construction access separately from the permanent fence layout instead of assuming one arrangement serves both purposes.
Which fencing choices should builders coordinate with the owner?
Material selection affects the appearance, privacy, visibility, upkeep, and way a fence relates to the building and landscape. Present options in the context of the property and intended use. For a more detailed homeowner comparison, see Northstar’s guide to residential fencing options.
- Wood fencing
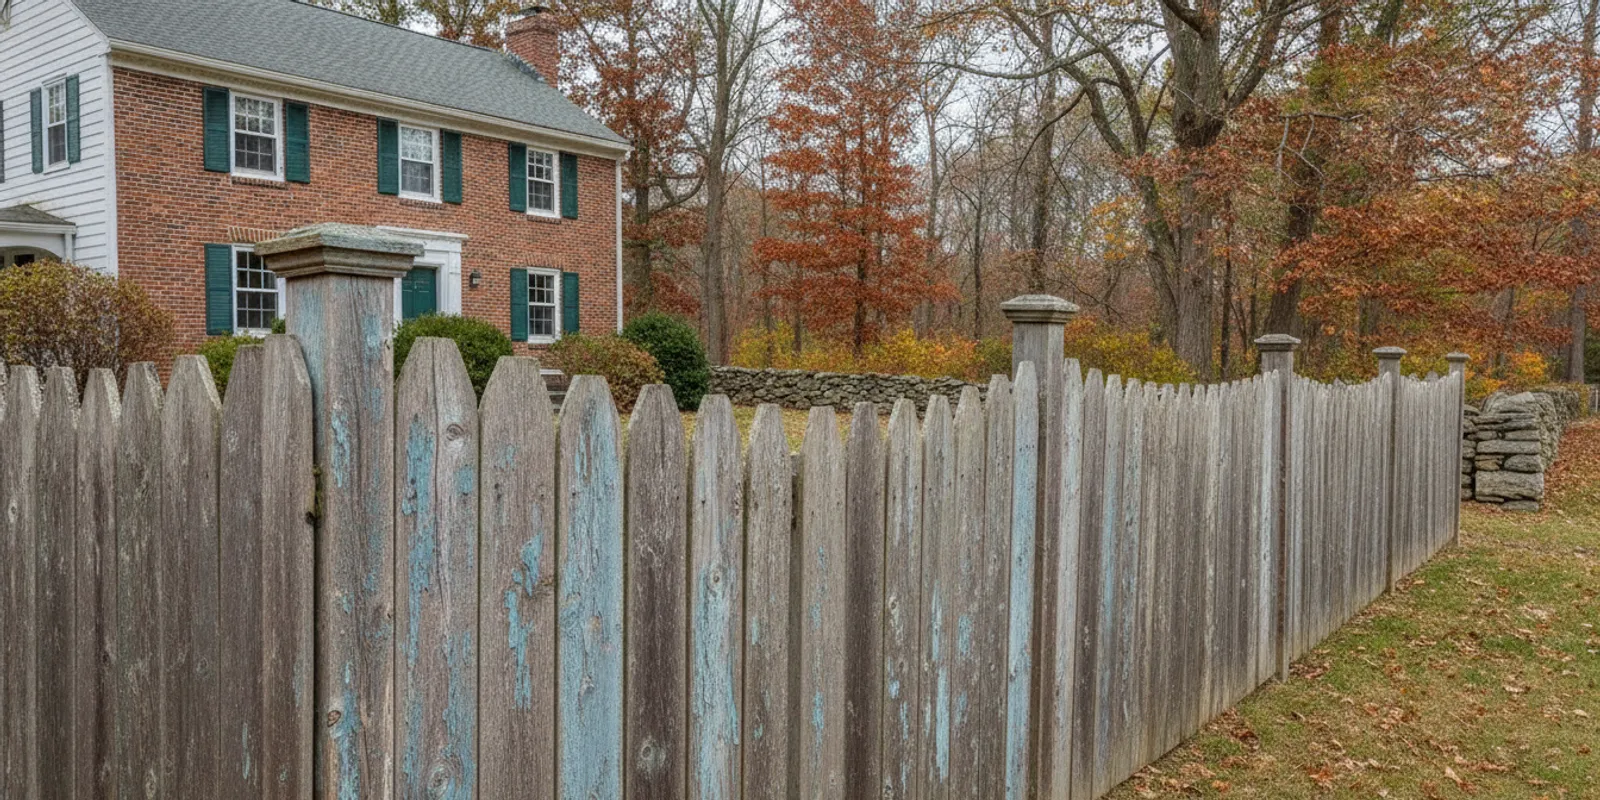
can suit traditional New England architecture and provide privacy, with a range of layouts and levels of screening. The owner should understand that wood is a natural material whose appearance and maintenance needs differ from synthetic or metal options.
- Vinyl fencing
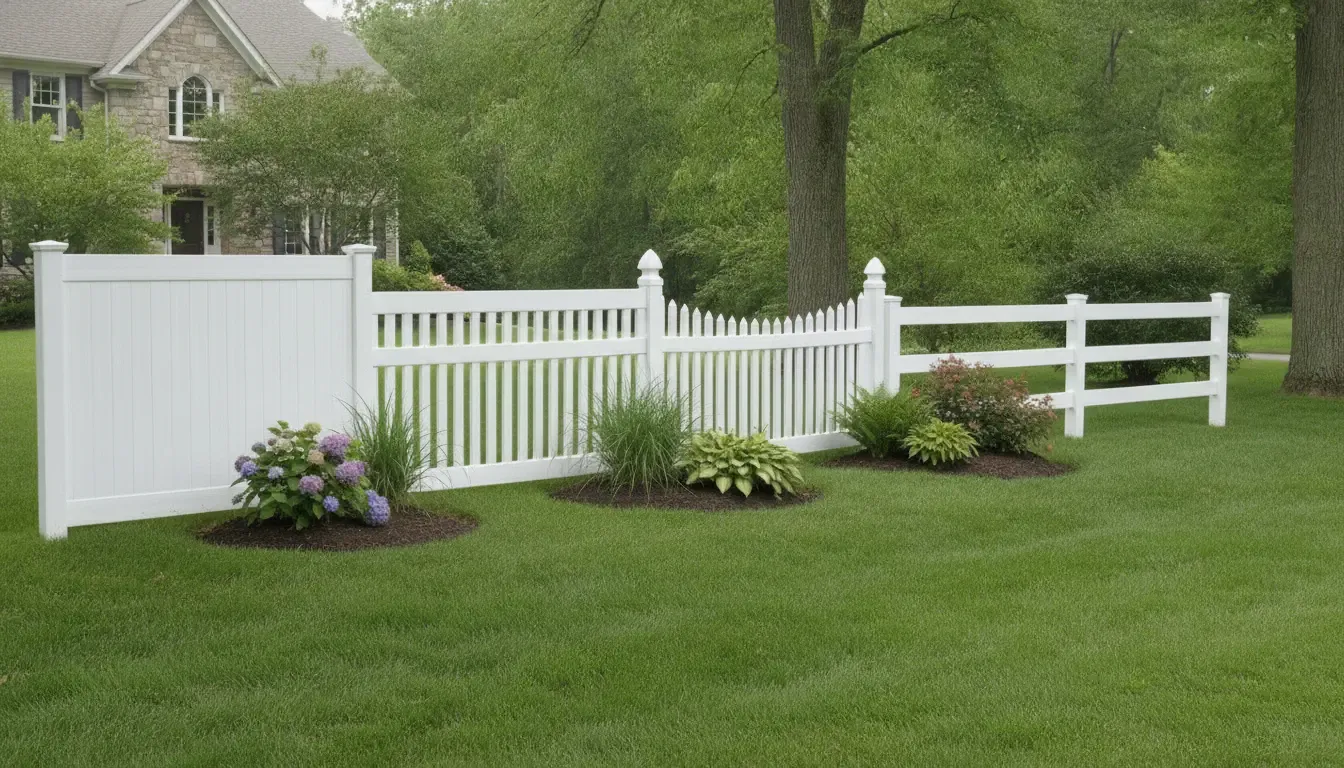
offers a clean, consistent appearance and can be a fit where a low-maintenance surface is a priority. Consider how its solid panels and available styles work with the home, wind exposure, and desired degree of privacy.
- Chain-link fencing
provides a practical boundary where visibility and containment are important. Discuss whether screening or a more decorative appearance is needed, since open mesh does not provide the same privacy as a solid fence.
- Aluminum fencing
can preserve views while defining a space, including some pool and landscape applications. Its open design does not create a privacy screen, so compare it with the owner’s security and screening priorities.
Gates deserve their own scope discussion. Confirm the number, location, intended users, opening direction where relevant, and required clear passage. Pool access, service access, pedestrian movement, and vehicle access may call for different gate arrangements. A gate that looks appropriate on a plan still needs to be considered against finished grades, adjoining surfaces, drainage, and day-to-day use. Northstar can help builders and owners evaluate gate needs as part of a broader fencing consultation.
For pool projects, connect the fencing discussion to the pool contractor’s scope and the current requirements that apply to the specific municipality and project. Northstar’s guide to choosing a pool fence company covers questions owners can raise when coordinating this specialized work. Do not assume that one state-level summary replaces confirmation from the local authority.
When the owner is choosing between options, compare the tradeoffs in terms that matter on this property. Does the yard need visual screening from a neighboring window, or does maintaining a view matter more? Will the fence define a pool area, mark a boundary, or make a shared outdoor space feel more private? Will gates be used mainly by pedestrians, service providers, or vehicles? Bringing these questions to the same discussion helps the owner select a material and layout that fit the use, while giving the builder a clear scope to coordinate.
What local site and approval issues can affect planning?
Massachusetts and New Hampshire projects do not share one universal fence-approval process. Requirements may depend on the municipality, property, fence location, height, and intended use. Before committing to a final layout, ask the applicable town or city office what rules and permit steps apply. Builders should also check recorded restrictions or association review requirements when relevant. The Massachusetts state government website and New Hampshire state government website can help owners locate official state and local information; confirm project-specific requirements with the municipality that has authority over the site.
Site conditions vary within both states. Rock or ledge may affect where a fence can be placed and what installation approach is practical. Sandy ground, slopes, wooded edges, ponds, and coastal exposure can each influence layout, access, drainage considerations, or the relationship between fence and landscape. Do not assume the same condition applies across a whole town or region. Share known site information with the fence contractor and ask for a site-specific review.
Property boundaries and underground utilities also merit early attention. Identify known utilities and arrange the required utility-marking process before work begins; do not rely on a conceptual plan to show every buried line. If the proposed fence is near a boundary, easement, drainage feature, or shared access area, resolve the relevant question with the owner and appropriate professional or authority. The builder can help gather the right project contacts, but should not present an unverified layout as a confirmed legal boundary.
For a project spanning several municipalities, verify requirements for each property rather than carrying one town’s answer into the next phase. Keep a brief record of the office contacted, the guidance received, and any application or review still outstanding. An association’s design review and a town’s permit process are separate questions, so track them independently. A project team can then see whether a fence location or style is awaiting owner preference, association feedback, or municipal confirmation.
How can builders make proposals easier to compare?
Ask for proposals based on a consistent description of the work. If each bidder assumes a different route, gate count, material, or finished grade, the documents may not describe comparable scopes. Provide the same current plan and project notes to each contractor, and request that assumptions or exclusions be called out clearly.
Show the proposed fence runs, ends, corners, and gate locations on a plan.
Identify the selected material and general style, or state which choices remain open for the owner.
Describe known access limits, grade changes, site conditions, and planned landscape or hardscape work.
Clarify whether approvals, surveys, utility marking, removal of existing features, or restoration of disturbed areas are included or handled by others.
Record the project contact, approval path, and process for reviewing a change to the layout or scope.
These points are not a substitute for the contractor’s site review. They create a shared starting point so the contractor can identify questions and make a proposal that reflects the actual project. If site conditions or the owner’s preferences change, update the plan and communicate the change before treating an earlier scope as final.
When reviewing proposals, look for the same scope components in each document rather than comparing only a headline summary. Check whether the drawn fence run matches the current plan, whether the required gates are described, and whether access or site assumptions are stated. If one proposal leaves a point open, ask for clarification instead of assuming that another contractor’s scope covers it. A short written clarification is useful to the builder, the owner, and the installer because it records what the team is actually considering.
It is also helpful to distinguish project decisions from allowances or unresolved items. For instance, if the owner has not selected a style, note that selection as pending and agree on when it must be settled to protect the schedule. If the route depends on a field condition, identify who will review it and how the updated plan will be shared. These notes do not replace a site visit; they make open questions visible before they become schedule assumptions.
What does a useful builder-contractor handoff include?
A well-organized handoff gives the fence contractor context, access, and a clear decision path. Share the latest plan rather than an outdated drawing, and identify changes since it was prepared. Provide the superintendent’s contact information, site access instructions, relevant safety rules, and the expected sequence of other work. If the owner has not made a material or layout decision, state that plainly so it can be addressed rather than assumed.
Ask the contractor to review the site and discuss conditions that could affect the proposed layout or gate operation. In New England, ground conditions and drainage deserve attention because they can differ from one part of a property to another. Northstar’s consultation-first process gives builders and owners a chance to discuss the site, intended use, material options, and coordination questions before settling on a plan. The company brings more than 50 years of combined fencing and family-business experience, with an emphasis on clear communication and expert craftsmanship.
During the project, keep one route for questions and decisions. If field conditions conflict with the plan, pause the affected decision and bring the relevant parties together. Confirm any change with the owner and contractor, then update the shared scope or drawing. This straightforward practice helps protect the design intent and makes responsibilities easier to follow.
Before closing out the handoff, make sure the people who will answer field questions know the current fence plan, the approved material direction, gate locations, and any remaining dependencies. Decide who can authorize a scope change and how the team will document that approval. If several trades share a tight work area, identify the person who can coordinate access that day. These small communication steps keep a field question from being answered with an outdated drawing or an assumption made by someone who cannot approve the change.
Frequently asked questions about builder fence projects
When should a builder involve a fencing contractor?
Involve one while the layout, grading, access, and related scopes can still be coordinated. Earlier review gives the team an opportunity to identify questions before paving, landscaping, or other completed work restricts options.
Who is responsible for checking local fence requirements?
Responsibility should be agreed upon by the property owner and builder. Confirm the applicable town or city requirements and any association rules with the appropriate authority before finalizing the fence plan; do not assume rules are identical across Massachusetts or New Hampshire.
What information should an owner provide for a consultation?
Bring the current site plan if available, the intended fence purpose, preferred materials or styles, gate needs, known site constraints, and any approval questions. Northstar can discuss the property and help determine what information is needed to plan the project.
Can fence planning continue if some site details are not final?
Yes. Early discussion can identify decisions and dependencies, even when grading or landscape plans are still developing. Mark assumptions clearly and revisit them when the project information changes rather than treating an early concept as a final layout.
Plan fence work as part of the whole project
For builders, reliable fence coordination starts with a defined purpose, an accurate shared scope, early review of access and site conditions, and clear responsibility for approvals and decisions. A consultation with Northstar Fence & Rail can help the builder and property owner evaluate those factors and plan a fence that fits the property and the broader project.
Comments